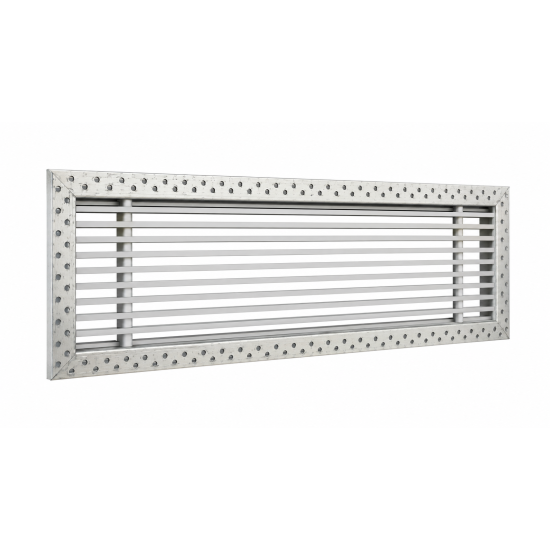
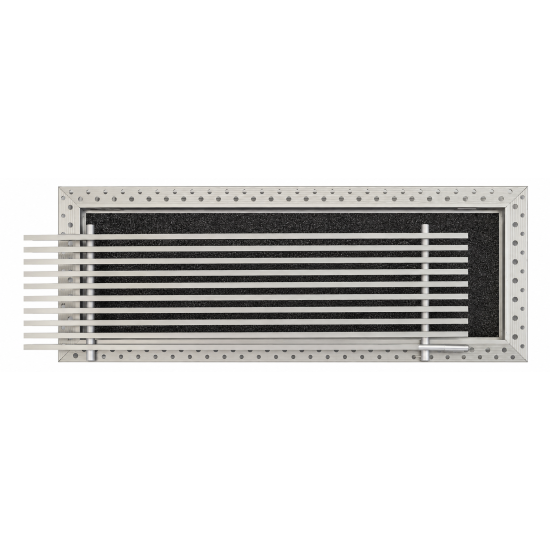

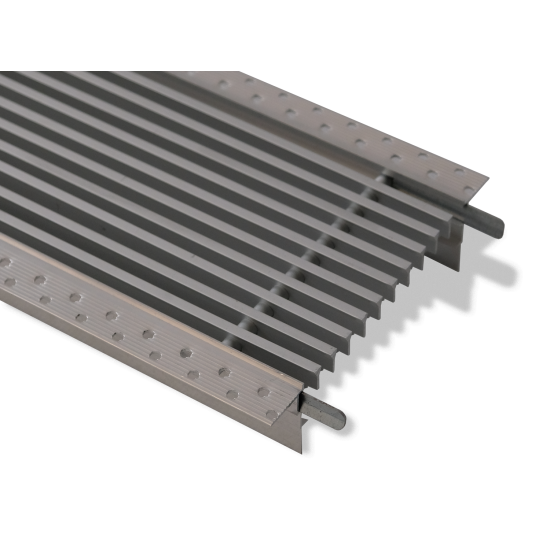
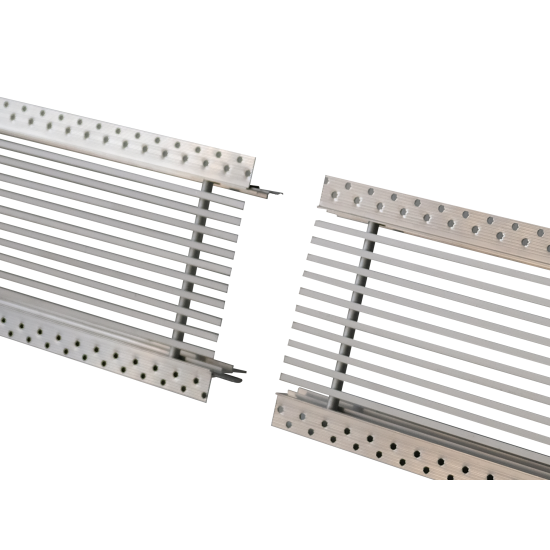
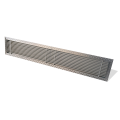
EBLS Hidden grilles with removable central core and retractable frame.


Description
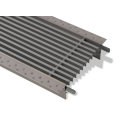
Linear grilles with horizontal aluminium fixed bars with 0° or 15° deflection. Retractable frame.
Characteristics
Material: aluminium.
Finish: anodized.
Frame: natural aluminium.
Installation: fixing with screws
Use
Grilles used in air conditioning and ventilation systems for both supply and return. They can be installed on the ceiling and on the wall.
Models
- EBLS 20/0°: with retractable frame, fixed front pull-out bars with 0° deflection;
- EBLS 21/0°: with retractable frame, fixed front pull-out bars with 0° deflection and pivoting rear flaps;
- EBLS 20/15°: with retractable frame, fixed front pull-out bars with 15° deflection;
- EBLS 21/15°: with retractable frame, fixed front pull-out bars with 15° deflection and pivoting rear flaps.
Accessories
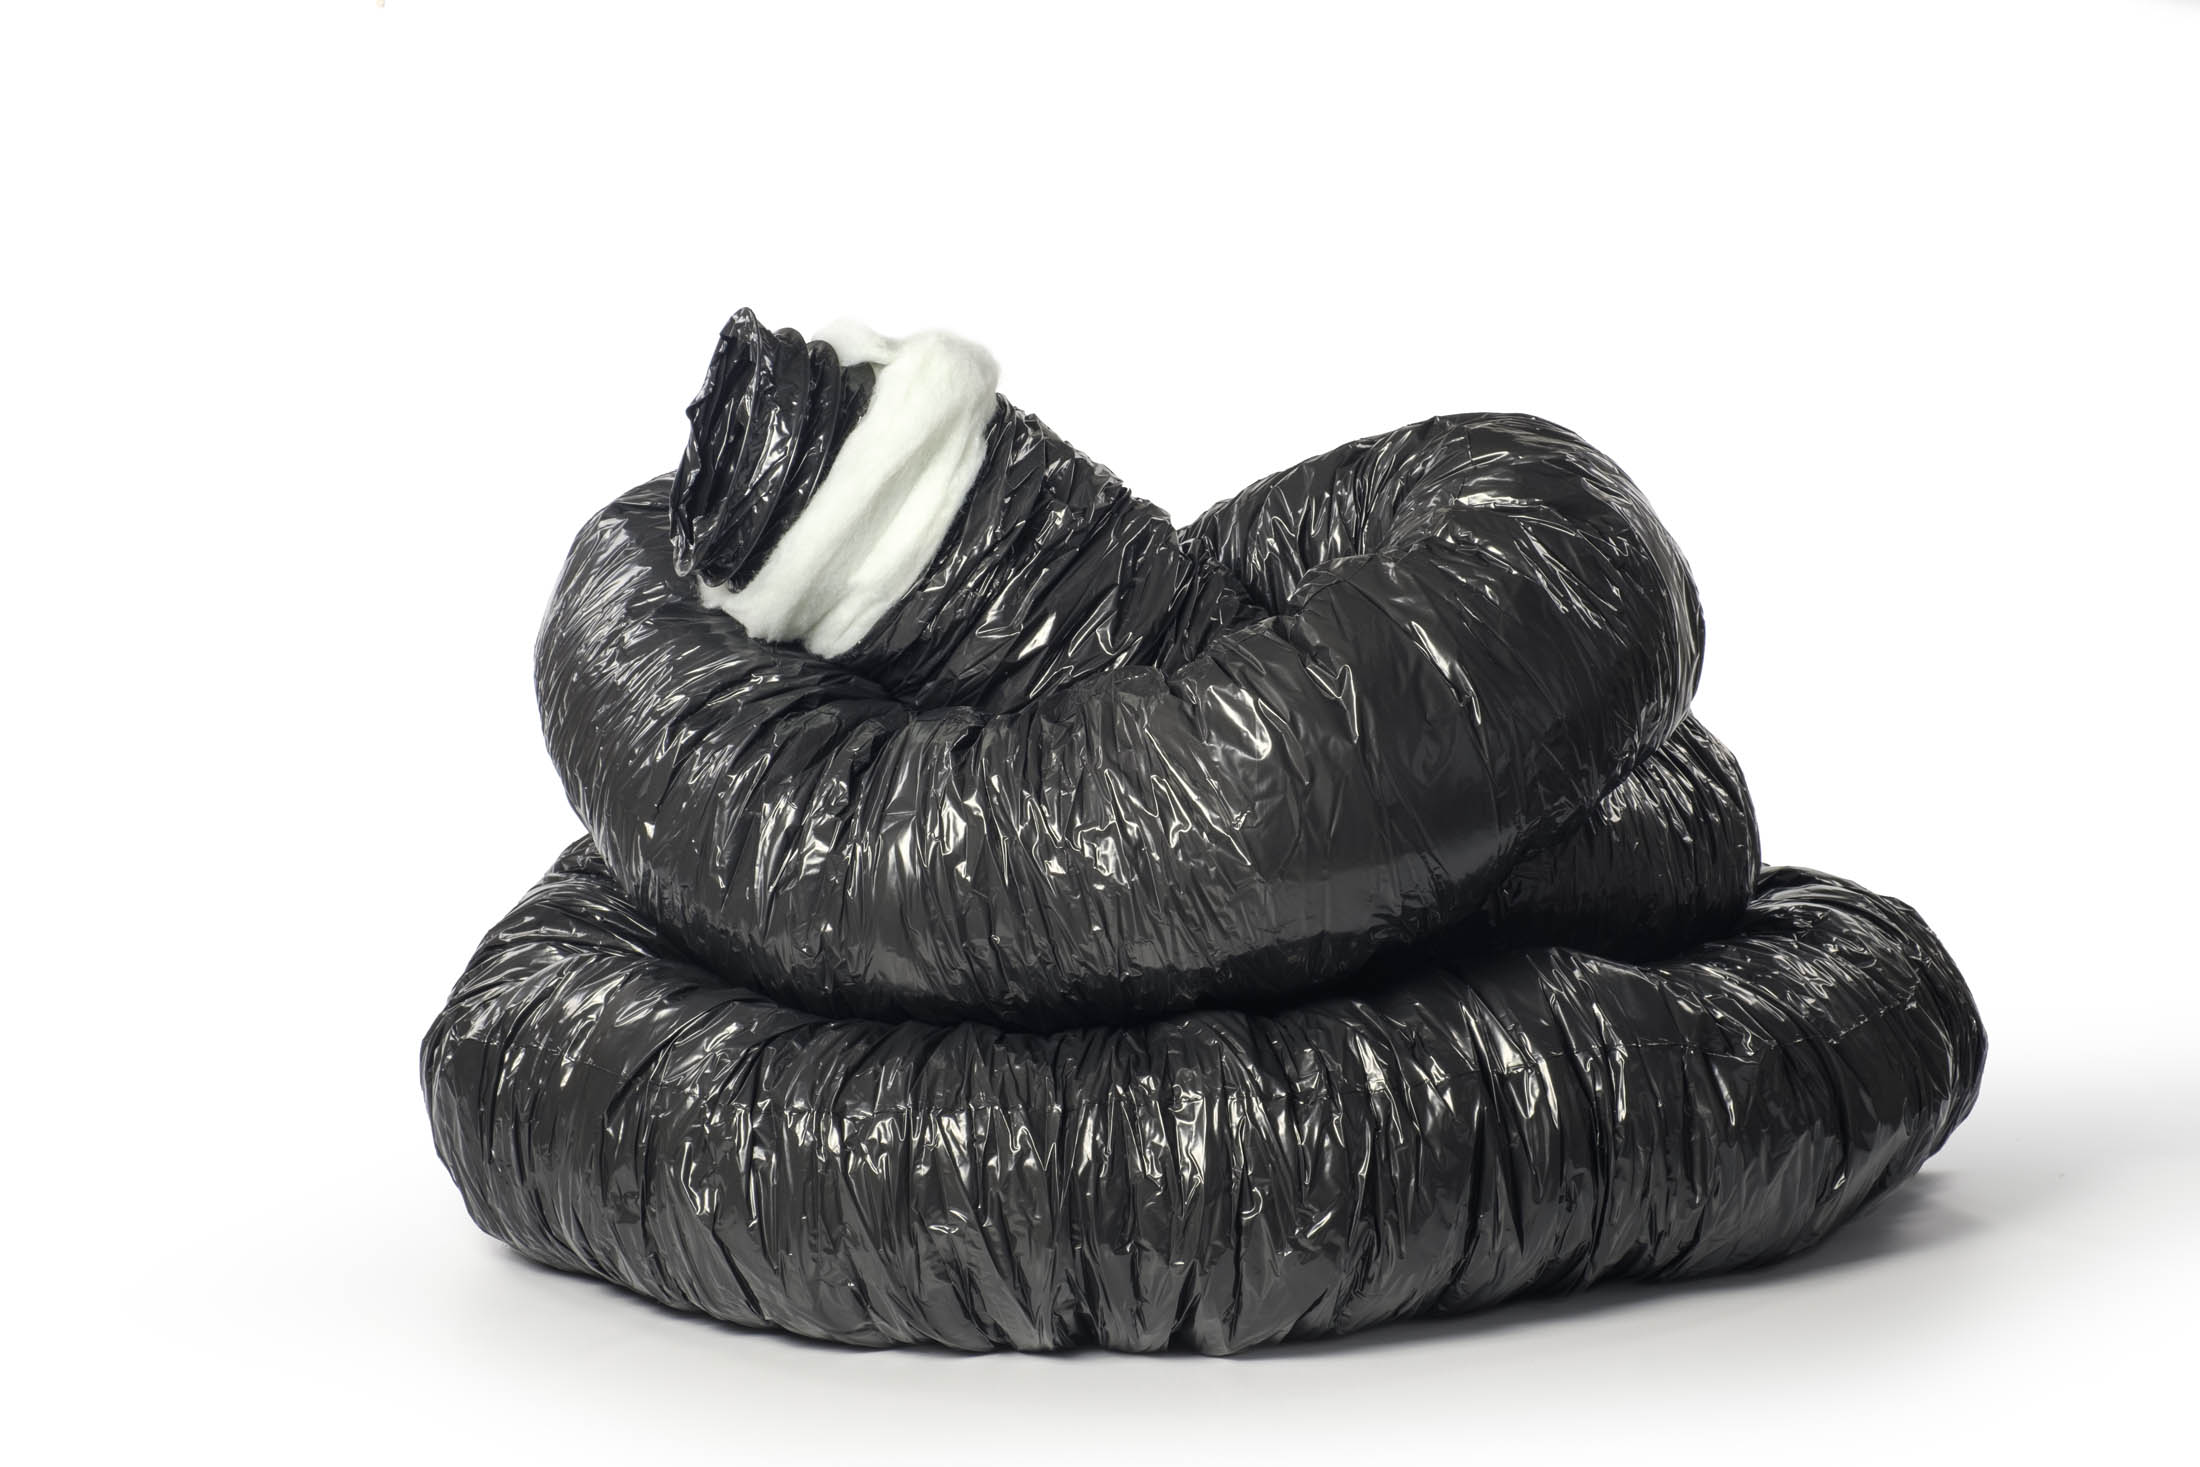
- EPZ _ Galvanised Plenum Box;
- EPI - Insulated Plenum Box;
- SC - Galvanised steel regulation damper with blades with opposing movement;
- K-CON - Continuity kit;
- Air intake filter EFEBLS.
On demand
- Paint colour RAL9016 or other colours of your choice
- Powder coating bushings
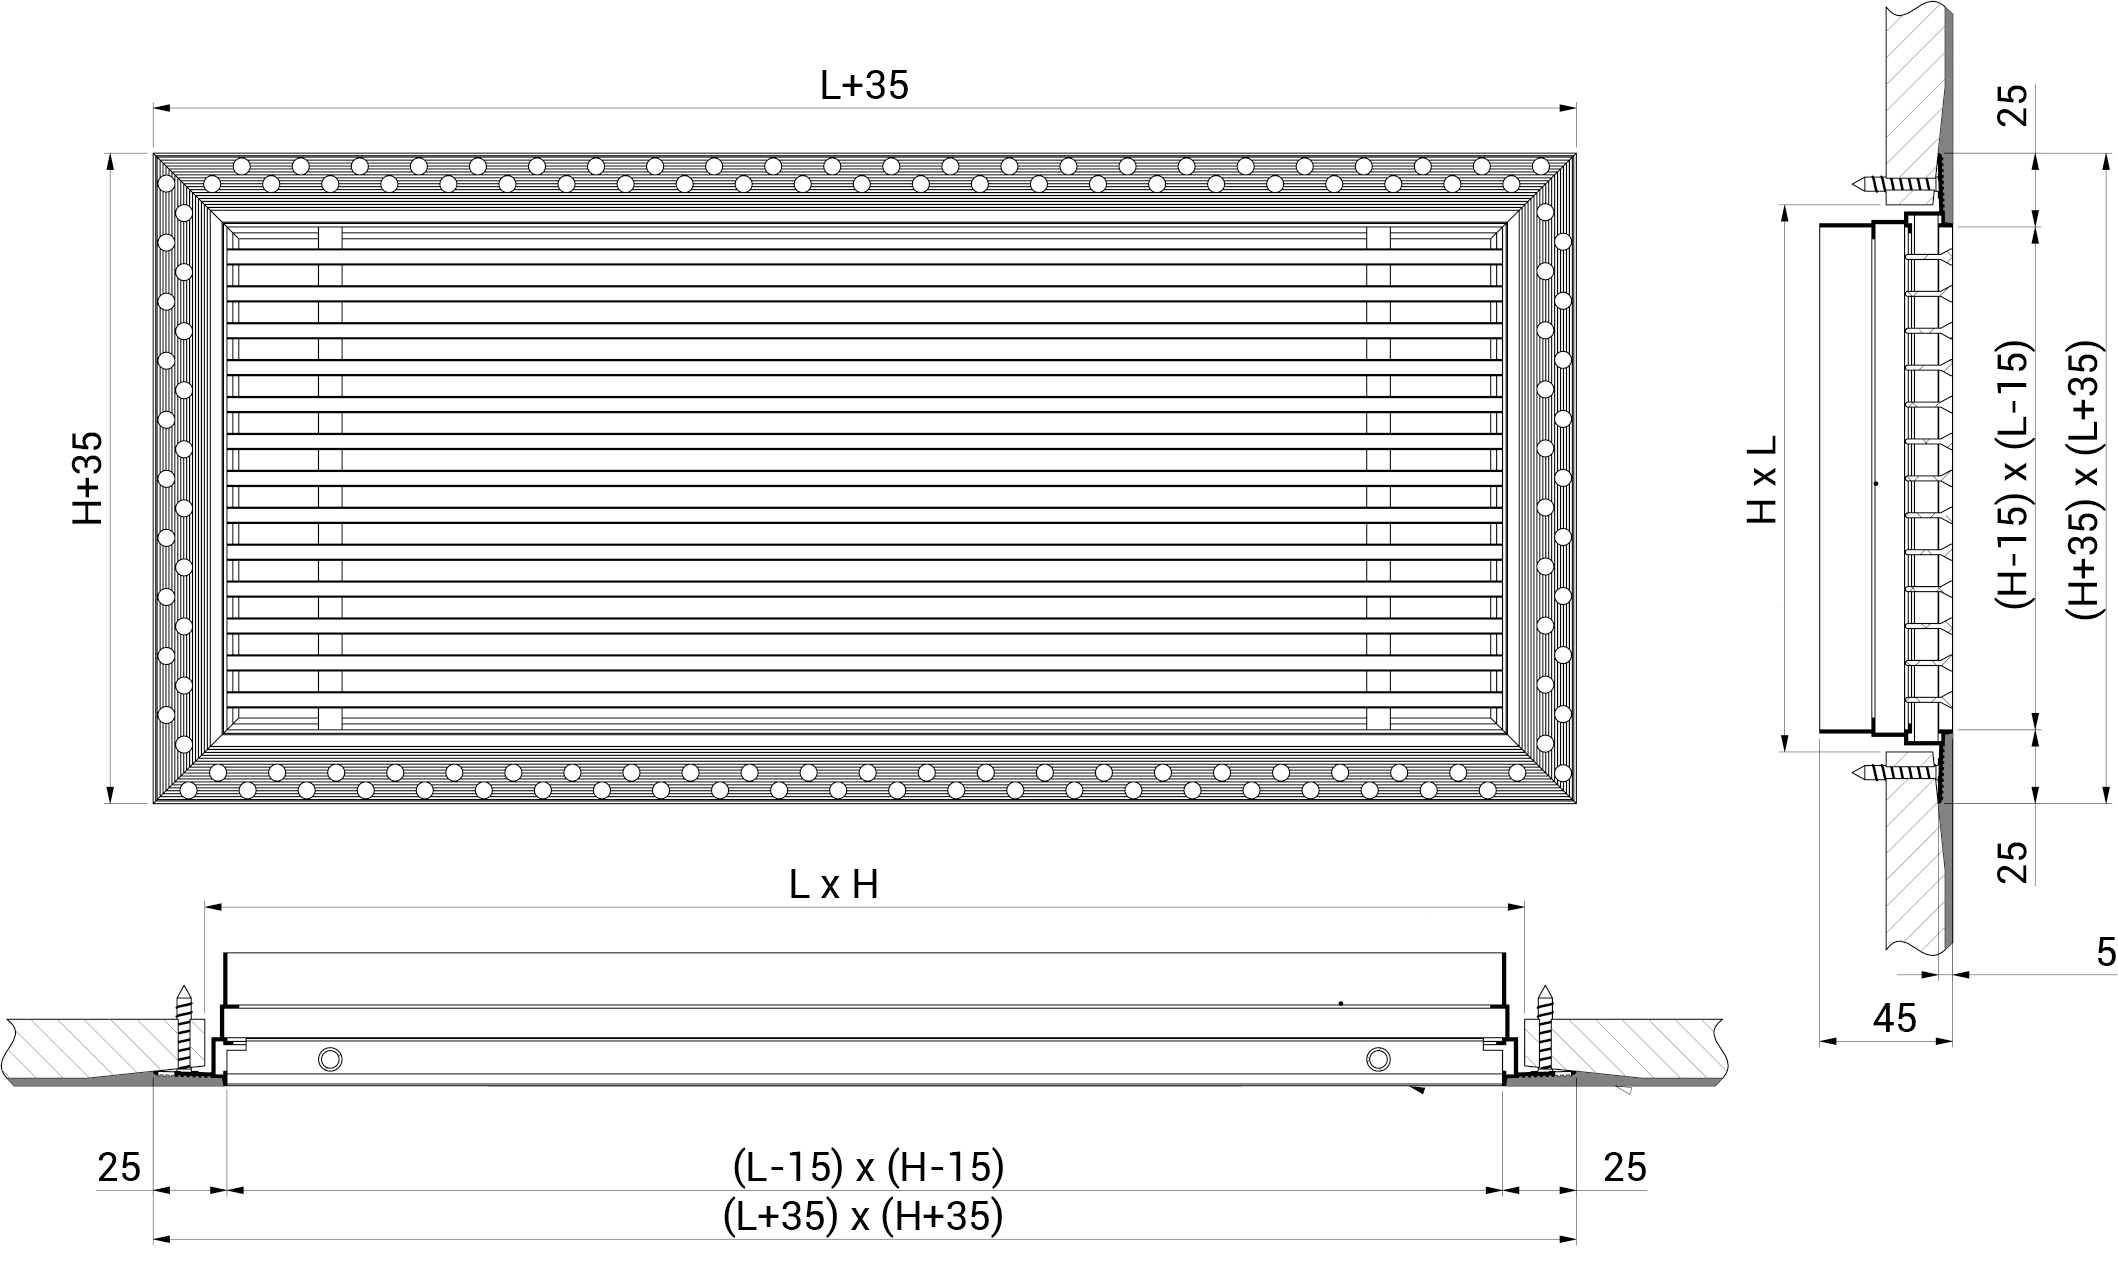
DimensionS EBLS 20/0°
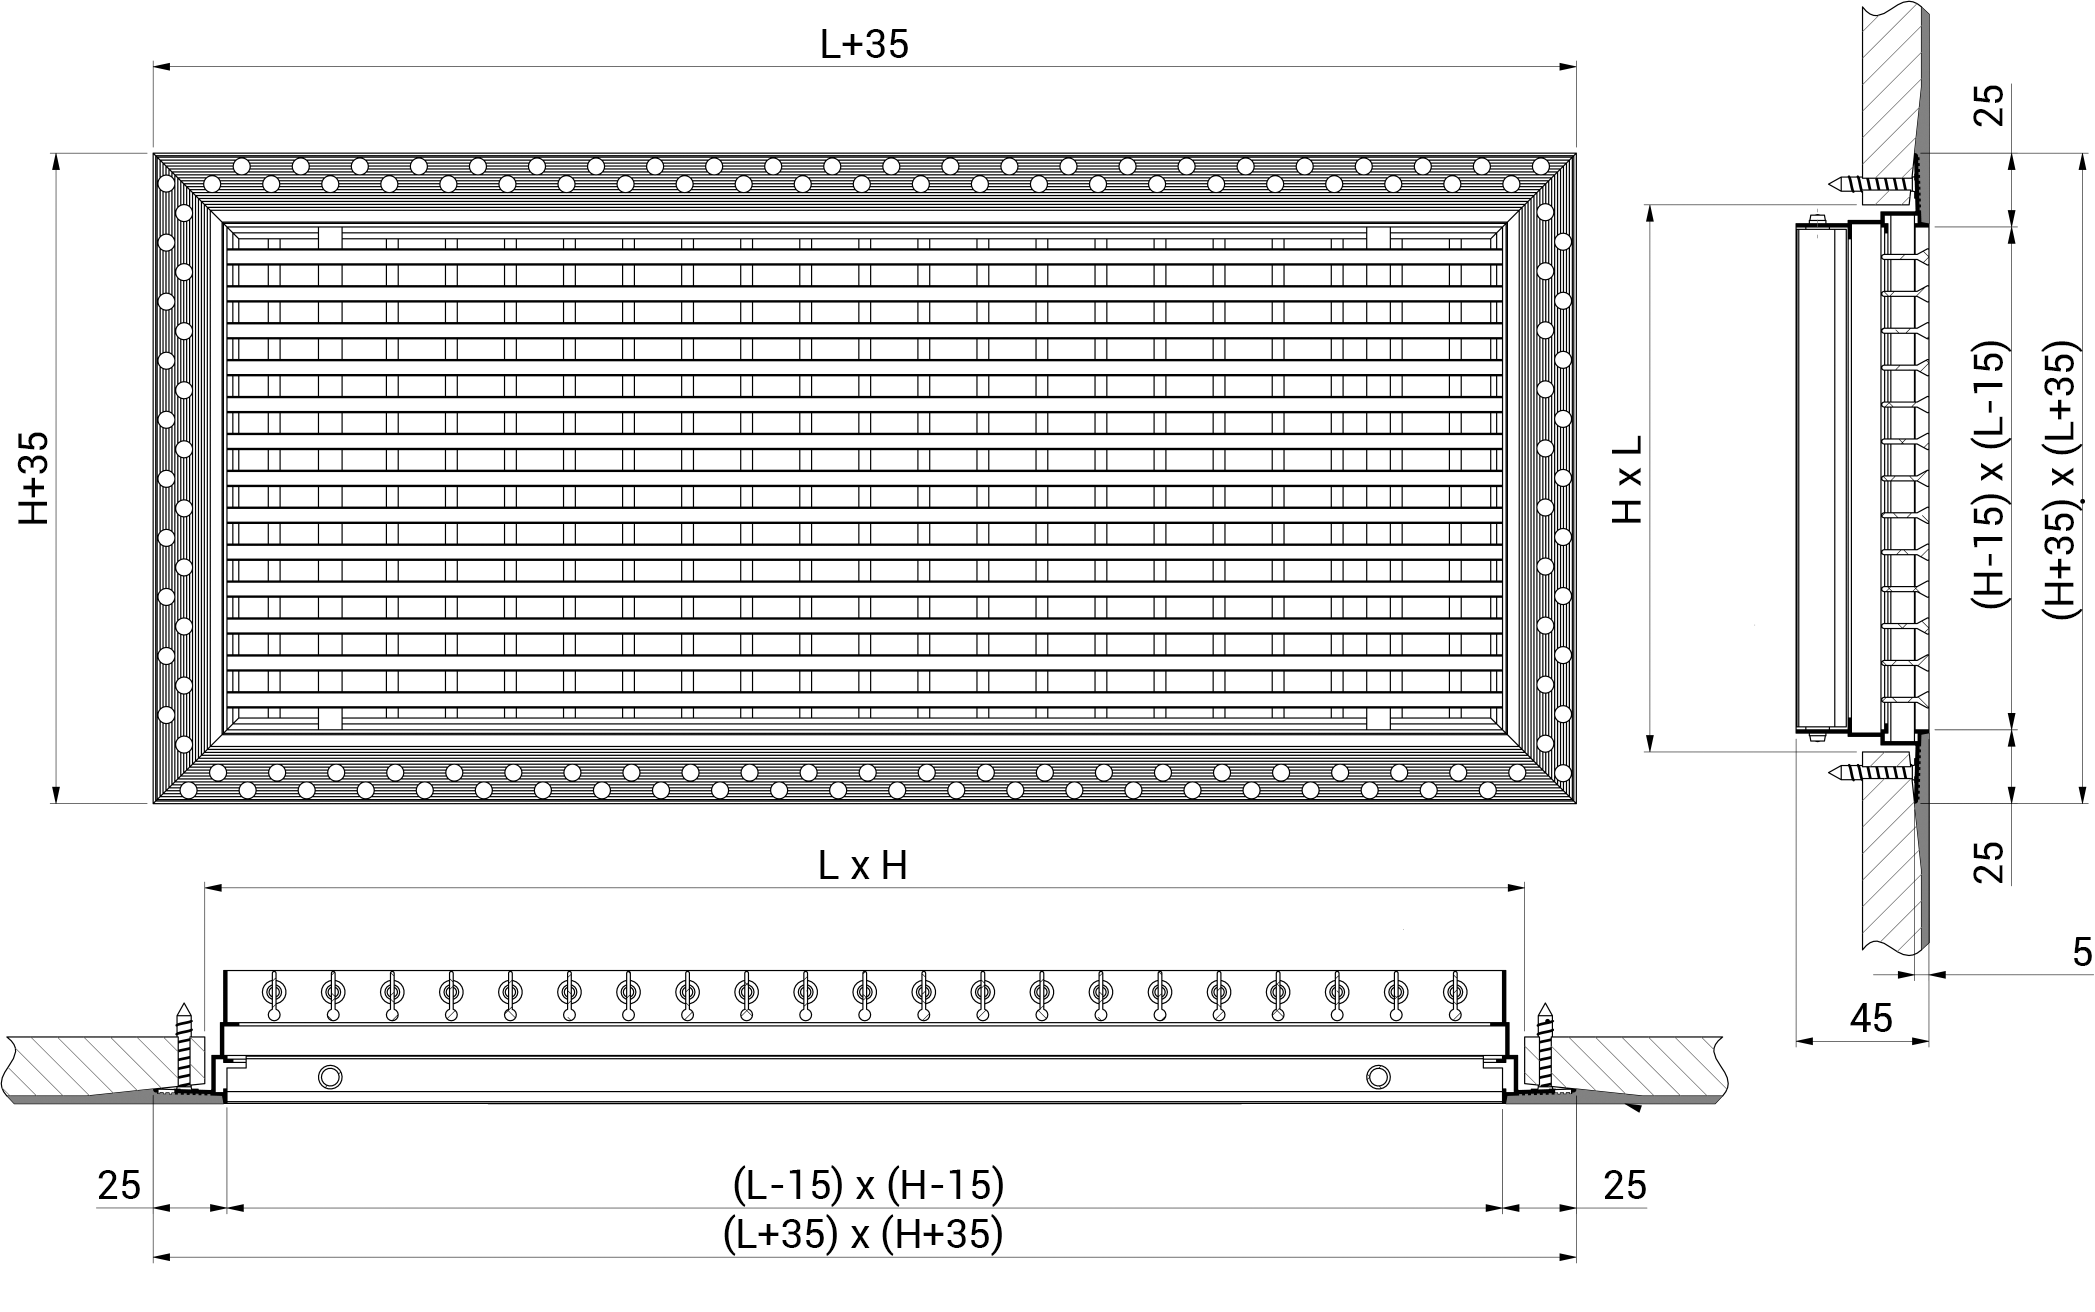
All dimensions are espressed in mm.
Dimensions EBLS 21/0°
Operating Data
- Vk: effective speed (m/s).
- m³/h: air flow.
- Pa: pressure drop in Pascal.
- L1 (m): data referring to a terminal throw velocity Vt = 0.25 m/s and with a temperature differential of 10/12°C in ceiling insallation (not higher than 3 m); for longer distances, it needs to correct the throw multiplying it by 0,7.
- dB(A): noise level.
* Data refers to clean filter conditions for use of the grille in return air applications with EFEBLS filter.
Dimensions are expressed in mm.
| Dimensions LxH | Effective Section | Vk 1,5 m/s* | Vk 3 m/s | Vk 4 m/s | Vk 5 m/s | |||
| m2 | m³/h | m³/h | L1 | m³/h | L1 | m³/h | L1 | |
| 400x75 | 0,015 | 80 | 160 | 2,8 | 213 | 3,8 | 266 | 4,7 |
| 500x75 | 0,019 | 100 | 201 | 3 | 268 | 3,9 | 335 | 4,9 |
| 600x75 | 0,022 | 121 | 243 | 3,1 | 323 | 4,1 | 404 | 5,1 |
| 800x75 | 0,030 | 163 | 326 | 3,3 | 434 | 4,3 | 543 | 5,4 |
| 1000x75 | 0,038 | 204 | 408 | 3,4 | 545 | 4,5 | 681 | 5,7 |
| 400x100 | 0,020 | 108 | 216 | 2,9 | 292 | 3,8 | 365 | 4,8 |
| 500x100 | 0,026 | 138 | 276 | 3 | 367 | 4 | 459 | 5 |
| 600x100 | 0,031 | 166 | 332 | 3,1 | 443 | 4,2 | 554 | 5,2 |
| 800x100 | 0,041 | 223 | 446 | 3,3 | 595 | 4,4 | 743 | 5,5 |
| 1000x100 | 0,052 | 280 | 560 | 3,5 | 746 | 4,6 | 933 | 5,8 |
| 400x125 | 0,026 | 139 | 278 | 2,9 | 370 | 3,9 | 463 | 4,9 |
| 500x125 | 0,032 | 175 | 350 | 3,1 | 467 | 4,1 | 583 | 5,1 |
| 600x125 | 0,039 | 211 | 422 | 3,2 | 563 | 4,2 | 703 | 5,3 |
| 800x125 | 0,052 | 283 | 566 | 3,4 | 755 | 4,5 | 944 | 5,6 |
| 1000x125 | 0,066 | 355 | 711 | 3,5 | 947 | 4,7 | 1184 | 5,9 |
| 400x150 | 0,031 | 168 | 337 | 3 | 449 | 4 | 561 | 5 |
| 500x150 | 0,039 | 212 | 424 | 3,1 | 566 | 4,2 | 707 | 5,2 |
| 600x150 | 0,047 | 256 | 512 | 3,3 | 682 | 4,3 | 853 | 5,4 |
| 800x150 | 0,064 | 343 | 687 | 3,4 | 916 | 4,6 | 1145 | 5,7 |
| 1000x150 | 0,080 | 431 | 862 | 3,6 | 1149 | 4,8 | 1436 | 6 |
| 400x200 | 0,042 | 227 | 455 | 3,1 | 607 | 4,2 | 758 | 5,2 |
| 500x200 | 0,053 | 286 | 573 | 3,3 | 764 | 4,4 | 955 | 5,4 |
| 600x200 | 0,064 | 345 | 691 | 3,4 | 922 | 4,5 | 1152 | 5,6 |
| 800x200 | 0,086 | 463 | 927 | 3,6 | 1237 | 4,8 | 1546 | 6 |
| 1000x200 | 0,108 | 582 | 1164 | 3,8 | 1552 | 5 | 1940 | 6,3 |
| Pa | 18 | 5 | 10 | 15 | ||||
| dB(A) | 32/38 | 25 / 32 | 33 / 39 | 38 / 44 | ||||
Construction Details
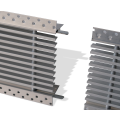
Installazione filo parete e facile accesso al filtro Foratura perimetrale e allineamento dei profili La cornice a scomparsa è progettata per essere integrata nella parete mediante rasatura in gesso, garantendo un risultato estetico pulito, discreto e perfettamente complanare alla superficie. Il gruppo frontale è facilmente removibile, consentendo un accesso rapido e immediato al filtro interno per le operazioni di ispezione, pulizia e manutenzione. I fori distribuiti lungo il telaio assicurano un fissaggio semplice, stabile e uniforme alla struttura. L’allineamento preciso dei profili garantisce una cornice pulita, regolare e perfettamente integrata nella superficie.

EFEBLS - Air Intake Filter
6 mm thick rigid polyurethane air intake filter without frame.
Photo Physical Properties Misurazione Standard Risultato 
Porosity PPI - (Pores for Inch) 15-25 Density kg/m3 ISO 845 55 Compressive Strength kPa at 25% Compression (20 °C) ASTM D1564 70 Permanent Elongation % ISO 1798 35 Tensile Strength kPa ISO 1798 200 Tear Resistance Nm/cm ASTM D1564 15 Fire Performance Nota: Il materiale non è ignifugo.
SC - Calibration Damper
SC galvanized steel calibration damper with fins with opposing movement.
Photo SC - Volume Damper 
This accessory allows the airflow supplied through the diffuser to be reduced, ensuring accurate airflow balancing. The damper is attached to the diffuser using the clips supplied with the diffuser.
Opposed-blade balancing damper manufactured from galvanized steel.
Maximum one-piece construction dimensions (L × H): 1000 × 600 mm.
Continuity kit
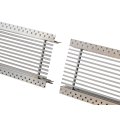
The continuity kit is an accessory required to create continuous linear grille runs longer than one meter. It consists of two joining plates that ensure the alignment and secure connection of two adjacent grille sections.Description Photo
NOTE: The continuity kit requires the grille core to be fixed and non-removable.


Plenum Box
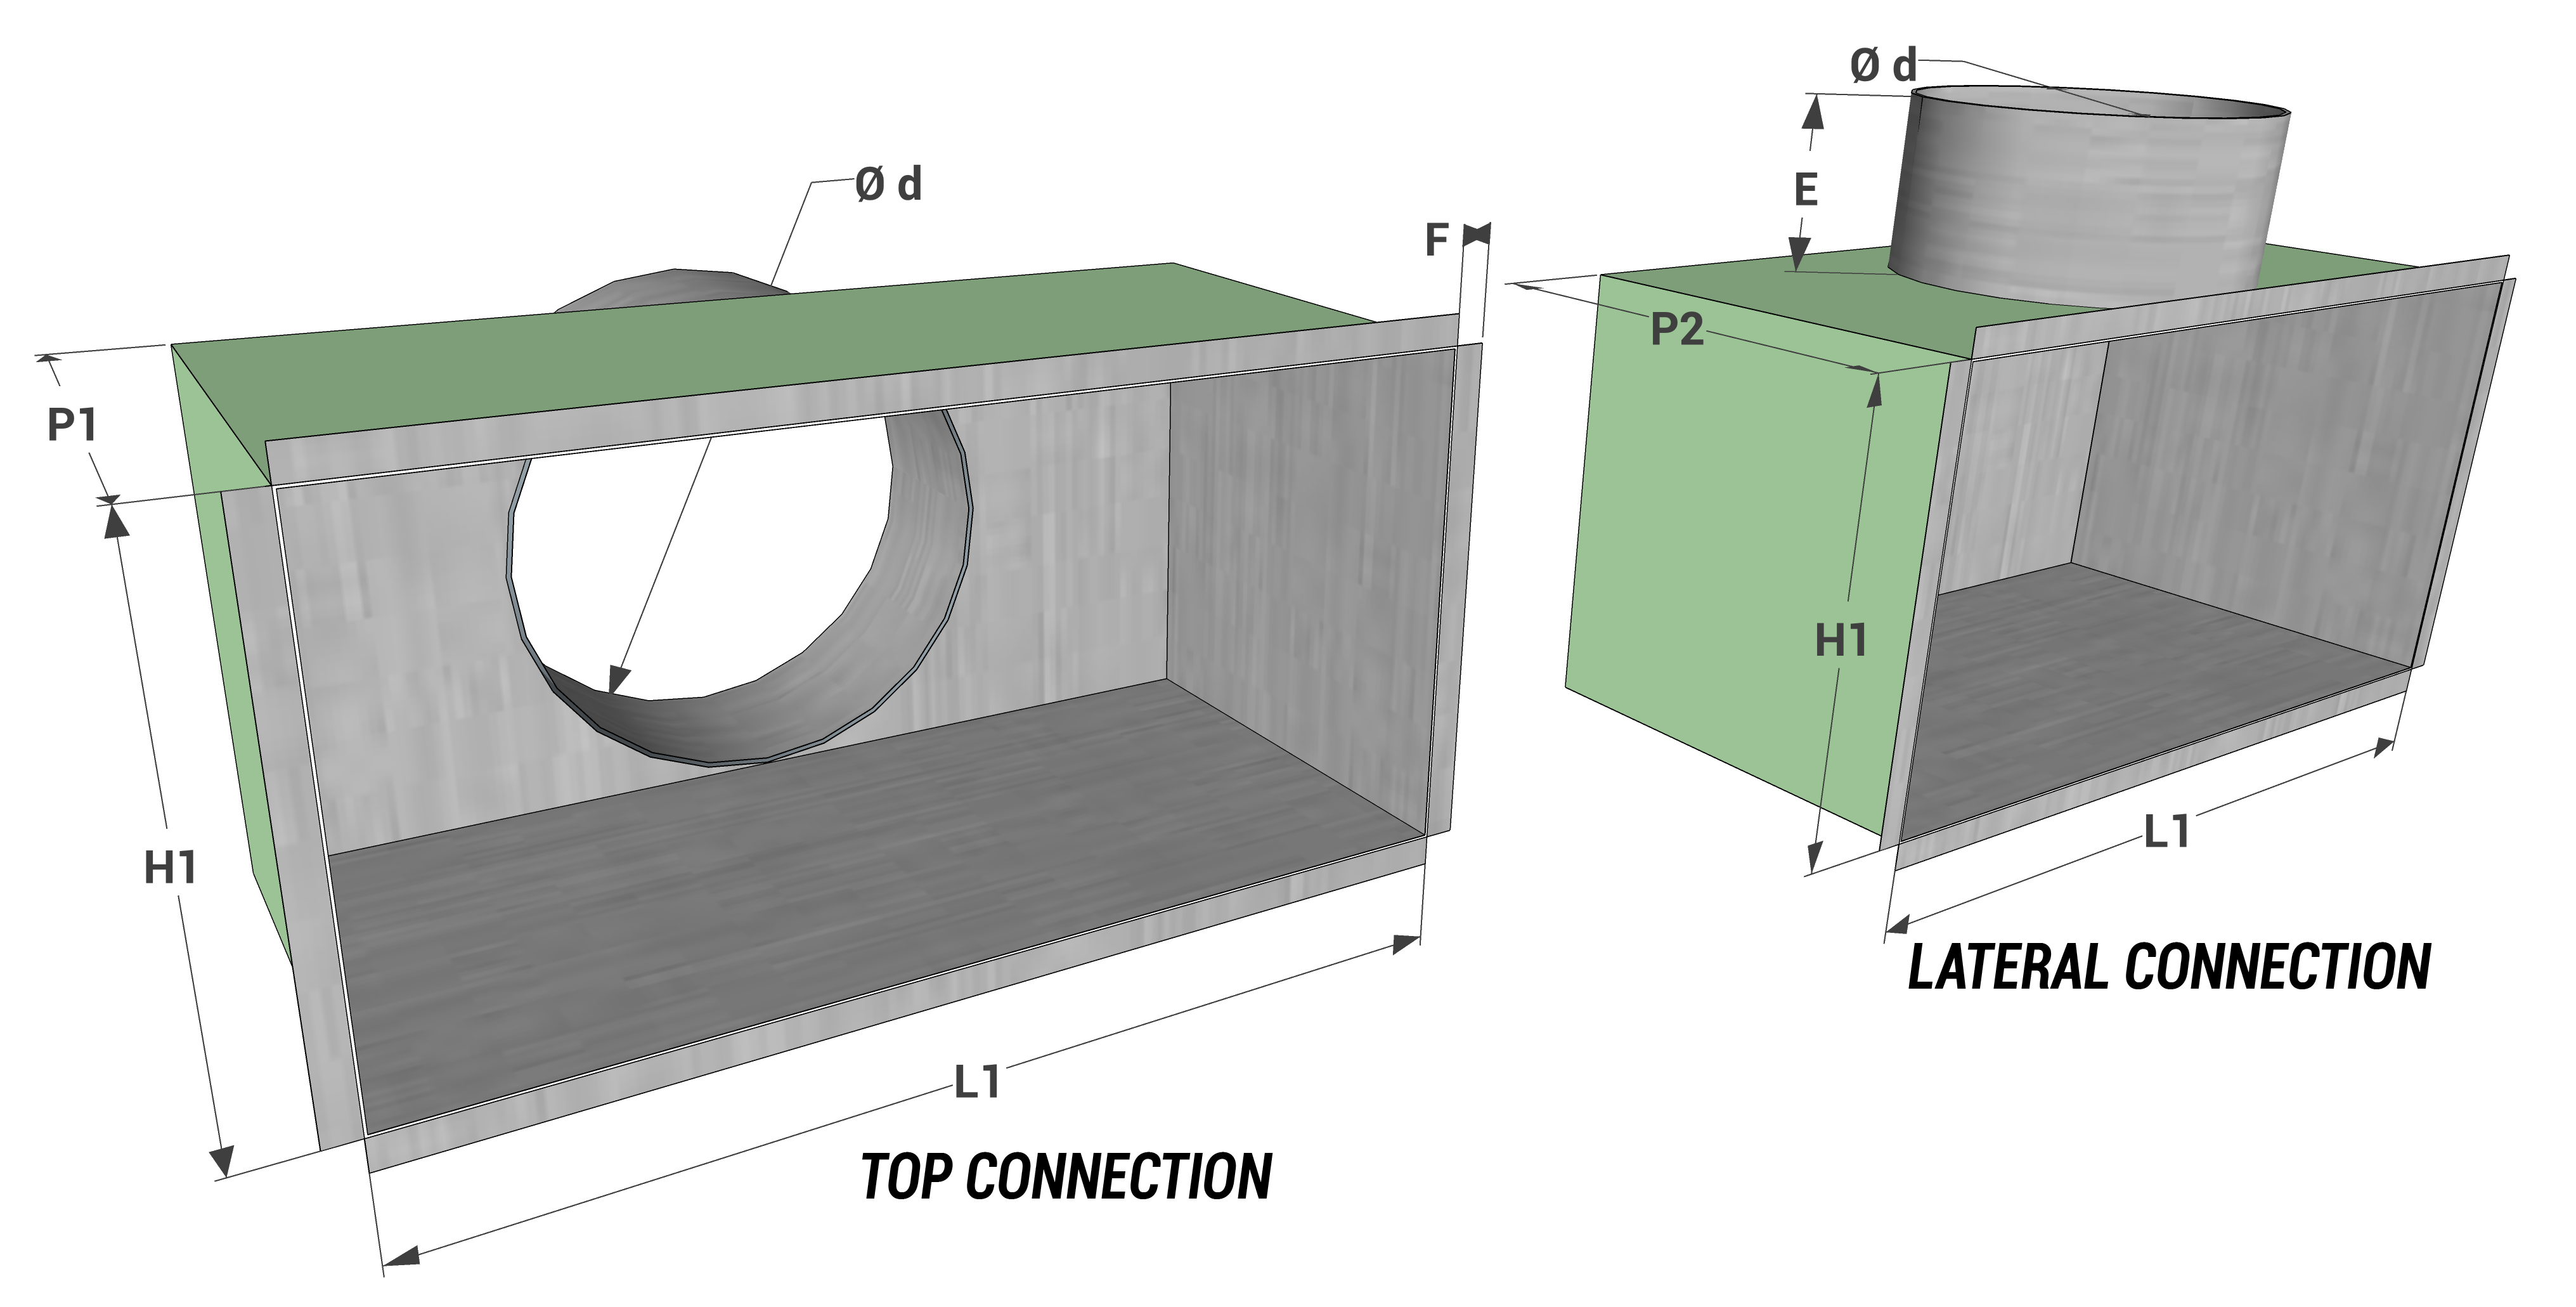
All dimensions are espressed in mm.
Model
L1 x H1Top Connection Lateral Connection E F Model
L1 x H1Top Connection Lateral Connection E F P1 Nr. Connections Ø d P2 Nr. Connections Ø d P1 Nr. Connections Ø d P2 Nr. Connections Ø d 400x75 - - - 150 2 98 80 12 800x125 200 2 123 230 2 123 80 12 500x75 - - - 150 2 98 80 12 1000x125 200 3 123 230 3 123 80 12 600x75 - - - 150 2 98 80 12 400x150 200 1 148 250 1 148 80 12 800x75 - - - 150 2 98 80 12 500x150 200 2 148 250 2 148 80 12 1000x75 - - - 150 2 98 80 12 600x150 200 2 148 250 2 148 80 12 400x100 200 2 98 200 2 98 80 12 800x150 200 2 148 250 2 148 80 12 500x100 200 2 98 200 2 98 80 12 1000x150 200 3 148 250 3 148 80 12 600x100 200 2 98 200 2 98 80 12 400x200 200 1 198 300 1 198 80 12 800x100 200 2 98 200 2 98 80 12 500x200 200 1 198 300 1 198 80 12 1000x100 200 3 98 200 3 98 80 12 600x200 200 2 198 300 2 198 80 12 400x125 200 1 123 230 1 123 80 12 800x200 200 2 198 300 2 198 80 12 500x125 200 2 123 230 2 123 80 12 1000x200 200 2 198 300 2 198 80 12 600x125 200 2 123 230 2 123 80 12
Price List
Note: painted white RAL9016 + 20%.
Dimensions EBLS-20/0° EBLS-20/15° EBLS-21/0° EBLS-21/15° LxH € € € € 400x75 61,28 61,28 82,47 82,47 500x75 69,73 69,73 91,61 91,61 600x75 76,51 76,51 100,31 100,31 800x75 97,01 97,01 130,36 130,36 1000x75 114,58 114,58 167,77 167,77 400x100 67,00 67,00 88,12 88,12 500x100 73,04 73,04 101,53 101,53 600x100 84,81 84,81 113,28 113,28 800x100 107,24 107,24 149,88 149,88 1000x100 128,25 128,25 191,85 191,85 400x125 72,27 72,27 90,51 90,51 500x125 84,06 84,06 114,66 114,66 600x125 93,26 93,26 125,02 125,02 800x125 117,76 117,76 172,96 172,96 1000x125 141,89 141,89 205,65 205,65 400x150 78,18 78,18 113,21 113,21 500x150 86,24 86,24 124,23 124,23 600x150 102,03 102,03 147,41 147,41 800x150 130,87 130,87 161,92 161,92 1000x150 155,85 155,85 214,35 214,35 400x200 90,96 90,96 120,69 120,69 500x200 100,97 100,97 130,89 130,89 600x200 120,52 120,52 157,84 157,84 800x200 154,51 154,51 204,85 204,85 1000x200 185,73 185,73 235,33 235,33
Continuity kit
Continues Line Kit. € K-CON – Continuity Kit 2,39
Accessories
All dimensions are espressed in mm.