CU-LT-1S CE-Certified Rectangular Cantilever Fire Damper – Manual Operation



Description
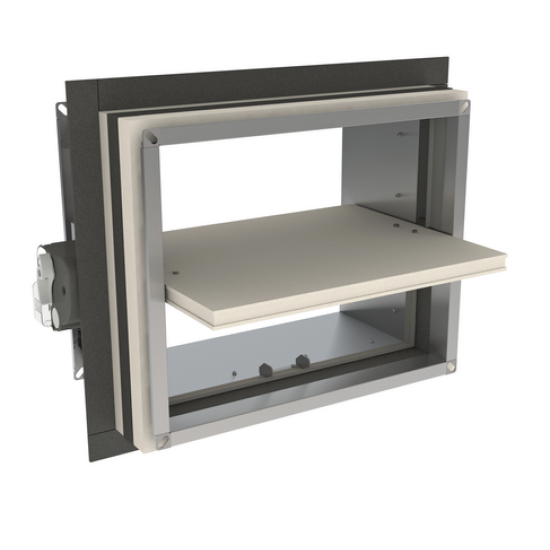
Surface-mounted fire dampers with fire resistance up to 120 minutes, CE marked with performance declared according to EN 15650:2010 and with fire resistance determined according to EN 1366-2 up to EI 120 (ve i ↔ o)S - (500Pa) and EI 120 (ho i ↔ o) S - (500Pa) depending on the installation surface. The dampers can be equipped with different types of mechanisms, depending on the specific needs of the project.
Characteristics
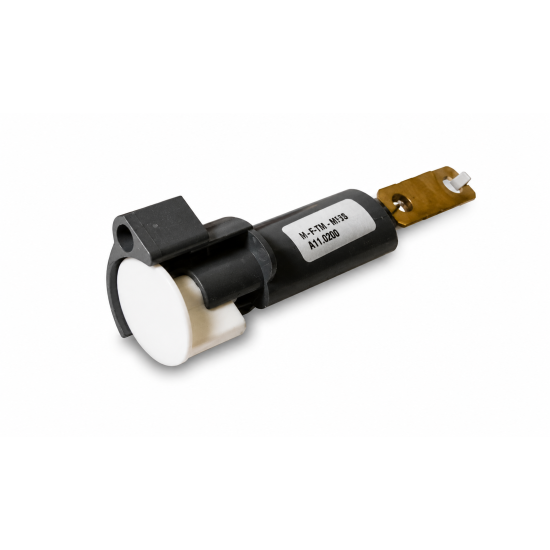
Galvanised steel structure. 25 mm thick refractory blade. Dimensions: from 200x100 to 800x600 Heat-expanding perimeter seal. 2 microswitches (one start and one end switch) already installed. 20 mm connection flange. 300 mm case. Fast, easy surface-mounted installation on rigid wall, rigid floor and lightweight wall (plasterboard). Optimised free surface and minimal pressure drop. Optimal acoustic performance. Class C air tightness according to EN1751. Suitable for recessed installation 0/90/180/270°. Does not require maintenance. For indoor use. Intermediate dimensions on request. Operating temperature: max 50°C.
Use and Classification
- Rigid wall: EI 120 (ve i ↔ o) S – (500 Pa).
- Lightweight wall: EI 120 (ve i ↔ o) S – (500 Pa) (gypsum blocks).
- Lightweight wall: EI 90 (ve i ↔ o) S – (500 Pa) (plasterboard type F).
- Slab: EI 120 (ho i ↔ o) S – (500 Pa) aerated concrete.
Standard Version
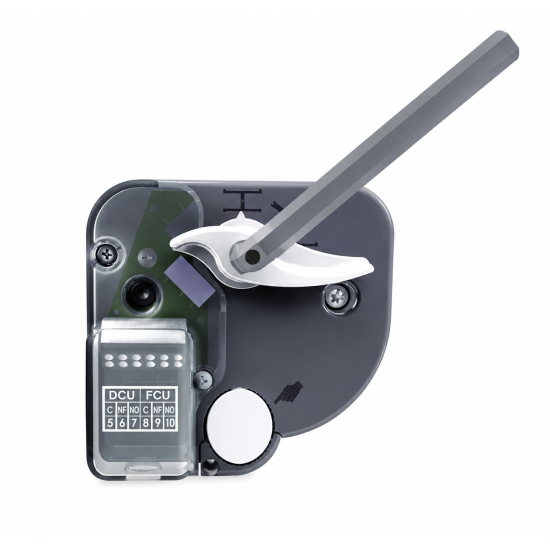
- With thermo-mechanical manual drive: code CU-LT-1S + MFUSP + FDCU.
Versions on Request
With electromagnet drive normally energised or normally de-energised , code CU-LT-1S + UNIQ VD/VM FDCB.
Accessories
- F-MFUS – 72°C Replacement Thermal Fuse for MFUS(P) Manual Mechanism, suitable for CU-LT and CR120 series fire dampers.
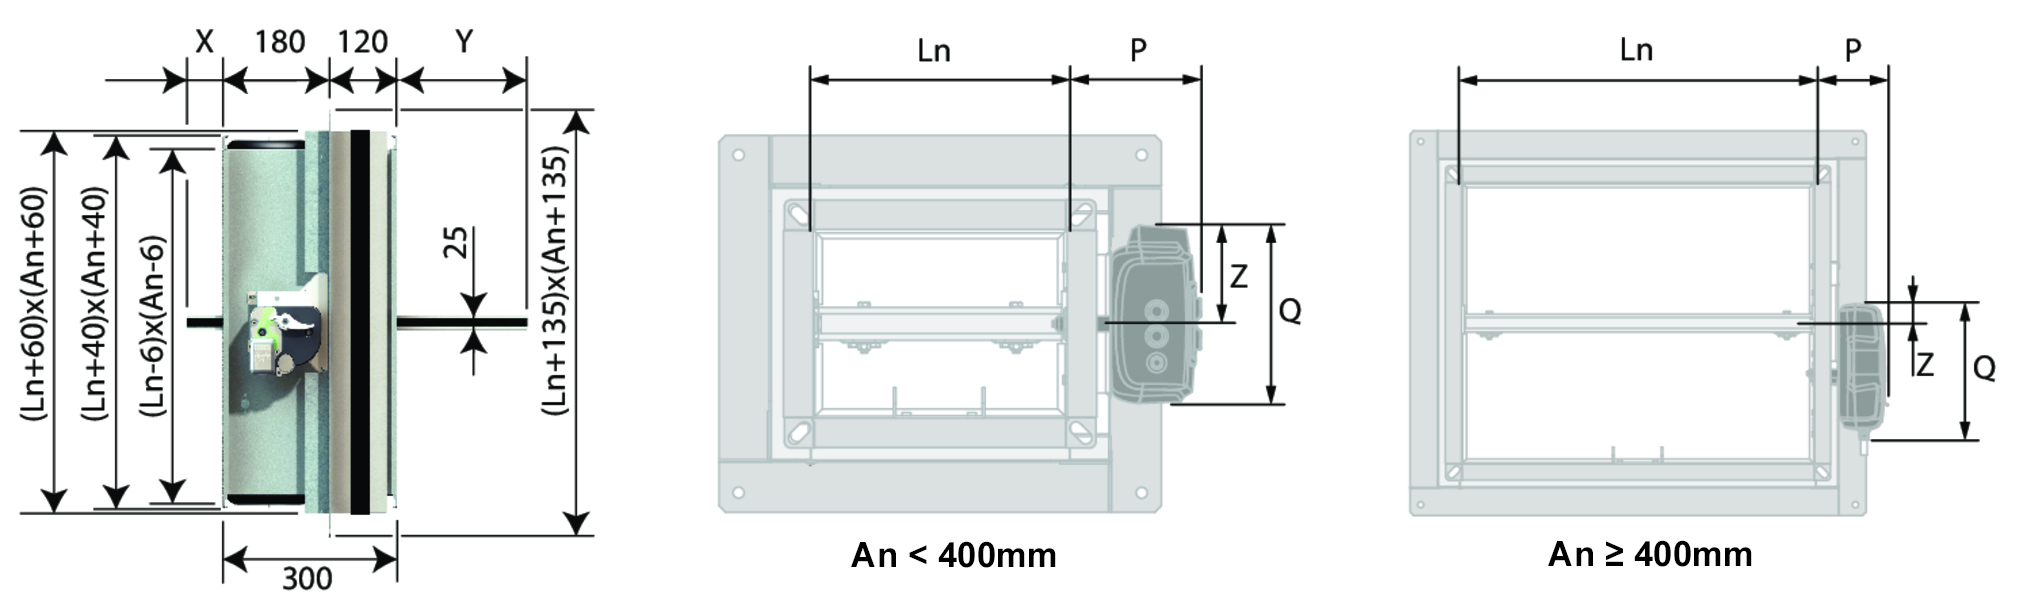
Dimensions
x: blade coming out on servomotor side
y: blade coming out on wall side
An(mm) 150 200 250 300 350 400 450 500 550 600 x (mm) 17 42 67 y (mm) 2 27 52 77 102 127 152 177 202 227 An < 400mm (mm) An ≥ 400mm (mm) MFUSP MFUSP P (mm) 101 101 Q (mm) 122 123 Z (mm) 61 28
Price List
Spare Fuses
Description € 
F-MFUS – 72°C Replacement Thermal Fuse for MFUS(P) Manual Mechanism, suitable for CU-LT and CR120 series fire dampers 17,56
The installer has the obligation to comply with the requirements and procedures for the installation and use of the materials described in this technical documentation, so that the conditions of installation are the same as the samples were tested.
Any deviations from the instructions, affect the validity of the product certification and declaration of correct installation. The damper can be mounted with the axis horizontally or vertically built in the wall/floor or axis horizontally for remote mounting, as in the attached installation manual.
The proper installation and filling is a complex and delicate subject and it isn't sometimes accessible to installers.
Thanks to the partnership with Rf-t, Ecoclima offers a great variety of rectangular and circular european dampers, equipped with DIBt Deutsche Institut für Bautechnik marking. The installation and filling system is based on the WEICHSCHOTT method, which is fast and suitable also for great dimension openings.
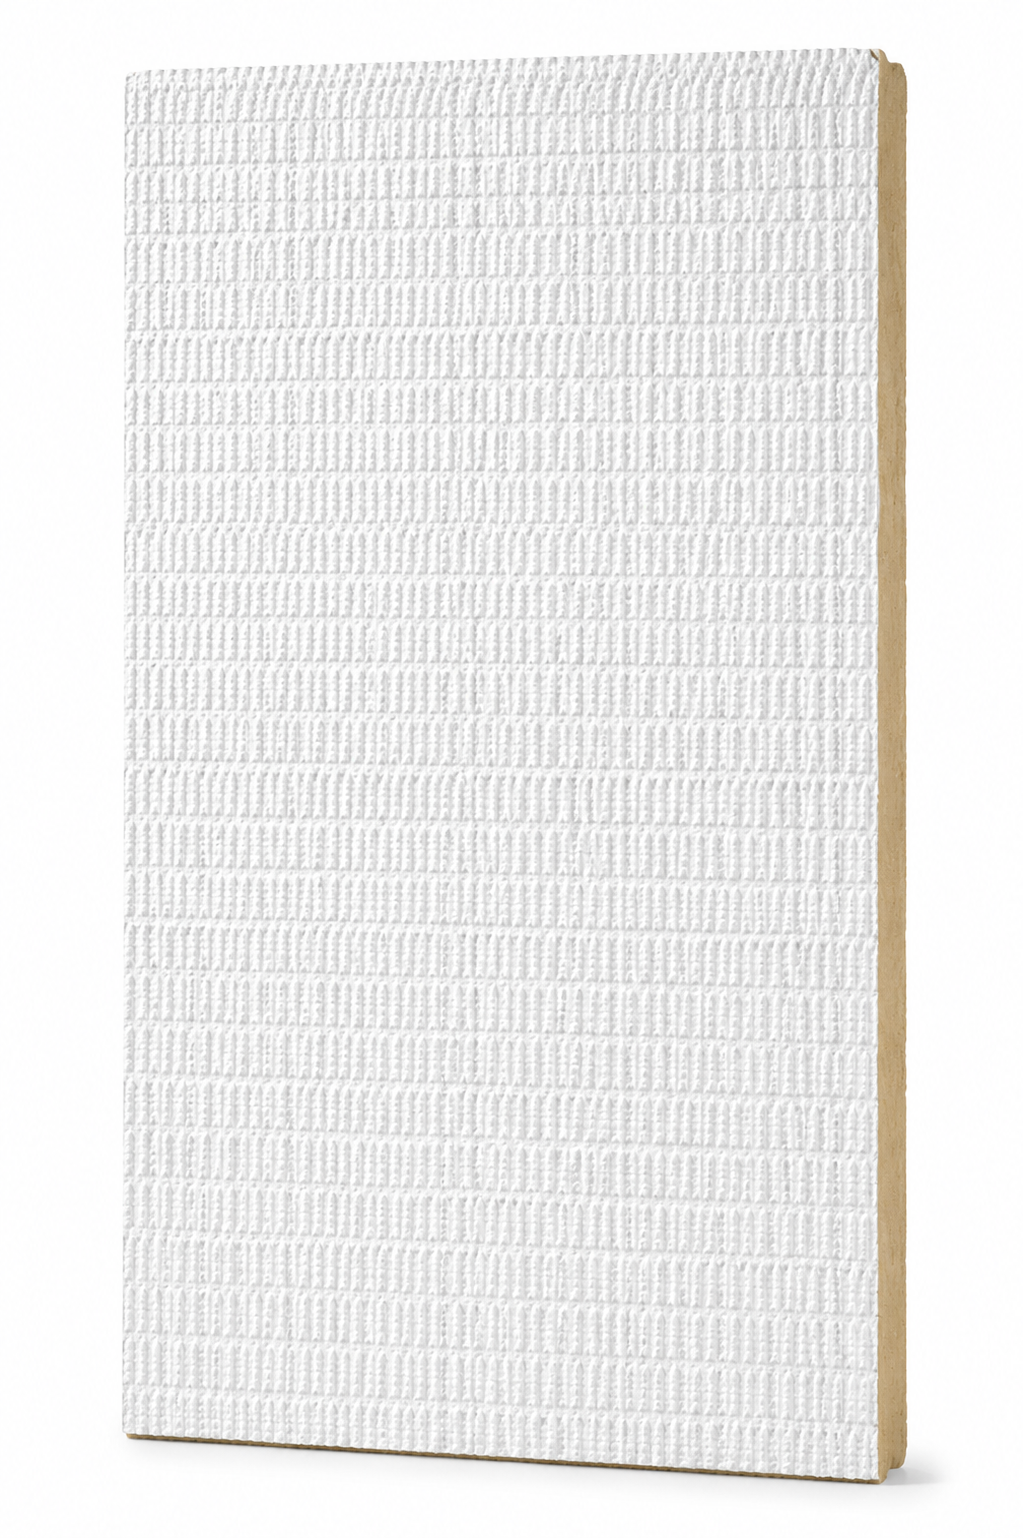
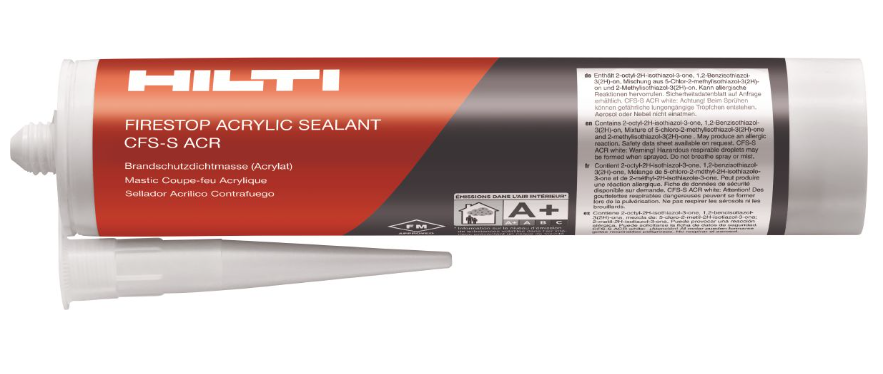
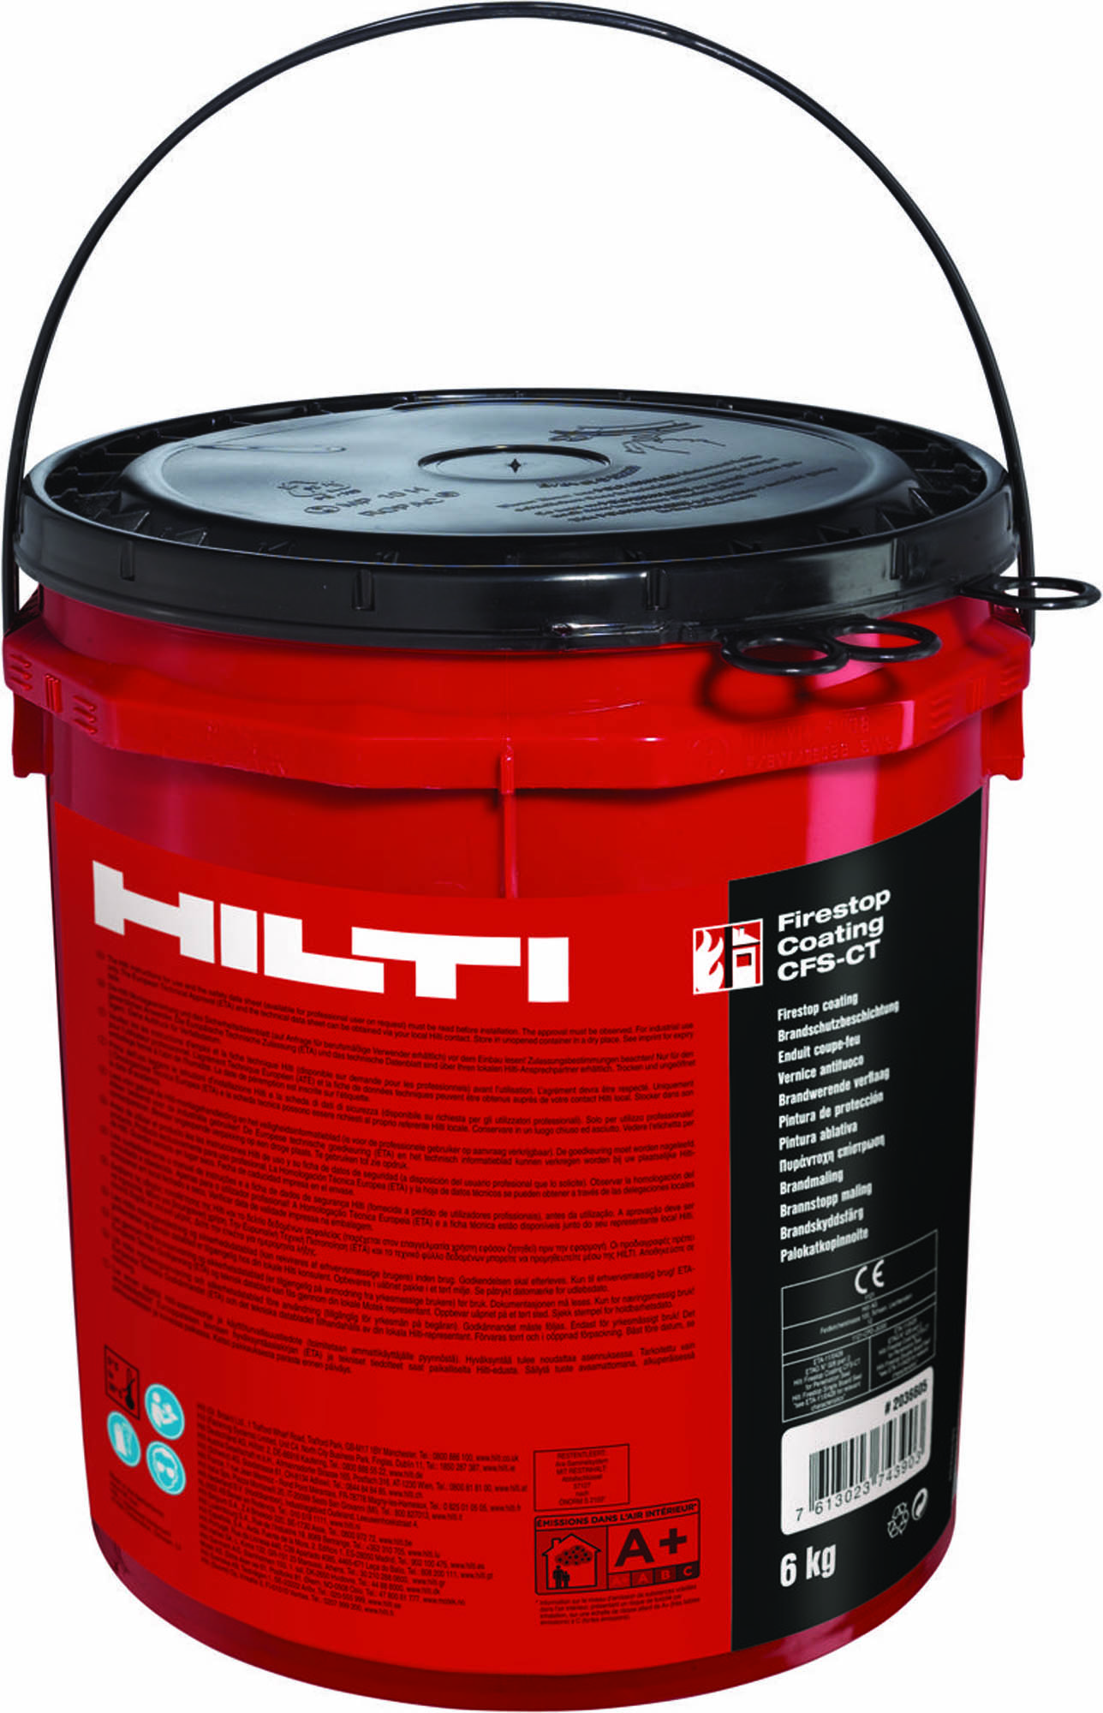
The filling system is made of panels with fire resistant coating, acrylic sealant and fire resistant endothermic paint. The panels CFS-CT B protect the opening crossing from the fire. They have a minimum thickness of 100 mm. They're white painted, easy to cut and there is no mineral fiber risks. The dimension of the panel is 100x600x50 mm and the approximate density is 140 Kg/bq. The fire resistant acrylic sealant CFS-S ACR C is used in combination with the fire resistant panels for the filling of small openings, thanks also to the easy application and distribution of the product. The fire resistant paint CFS-S ACR PW is used in combination with the fire resistant panel for the filling of medium or large openings. It's easy to apply and distribute, it's effective also with a single layer of product.